
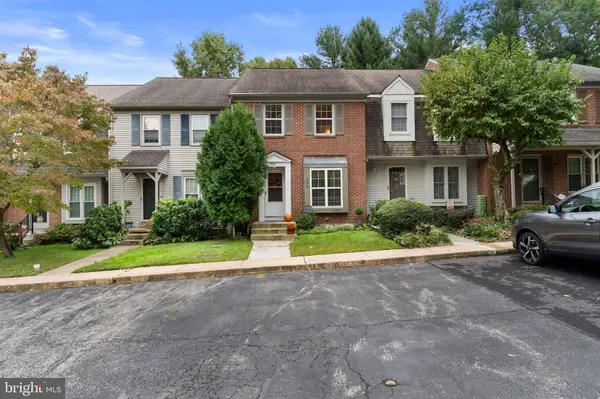
454 BRIARCREEK DR
Hockessin, DE 19707
- 3 Beds
- 3 Baths Full Baths: 2 Half Baths: 1
- 1,400 SqFt
- 2,178 Lot Size
- 1986 Year Built
GALLERY
PROPERTY DETAIL
Key Details
Sold Price $372,5000.7%
Property Type Townhouse
Sub Type Interior Row/Townhouse
Listing Status Sold
Purchase Type For Sale
Square Footage 1, 400 sqft
Price per Sqft $266
Subdivision Mendenhall Village
MLS Listing ID DENC2112150
Sold Date 10/30/26
Style Colonial
Bedrooms 3
Full Baths 2
Half Baths 1
HOA Fees $30/ann
HOA Y/N Y
Abv Grd Liv Area 1,400
Year Built 1986
Available Date 2026-10-02
Annual Tax Amount $3,191
Tax Year 2025
Lot Size 2,178 Sqft
Acres 0.05
Property Sub-Type Interior Row/Townhouse
Source BRIGHT
Location
State DE
County New Castle
Area Hockssn/Greenvl/Centrvl (30902)
Zoning NCPUD
Direction North
Rooms
Basement Daylight, Full, Unfinished, Walkout Stairs
Building
Story 2
Foundation Concrete Perimeter
Above Ground Finished SqFt 1400
Sewer Public Sewer
Water Public
Architectural Style Colonial
Level or Stories 2
Additional Building Above Grade, Below Grade
Structure Type Dry Wall
New Construction N
Interior
Interior Features Bathroom - Walk-In Shower, Floor Plan - Open, Primary Bath(s)
Hot Water Electric
Heating Heat Pump(s)
Cooling Central A/C
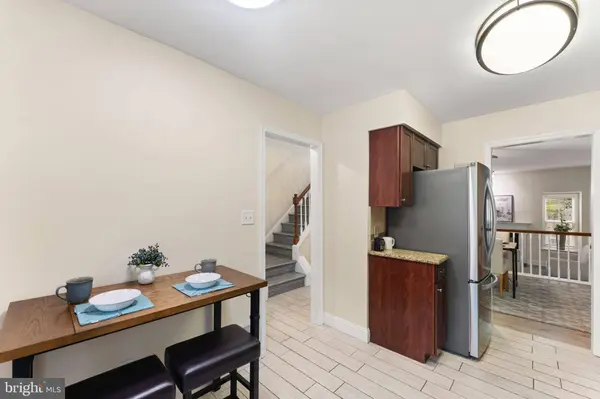
Flooring Engineered Wood
Fireplaces Number 1
Fireplaces Type Wood
Equipment Stainless Steel Appliances
Fireplace Y
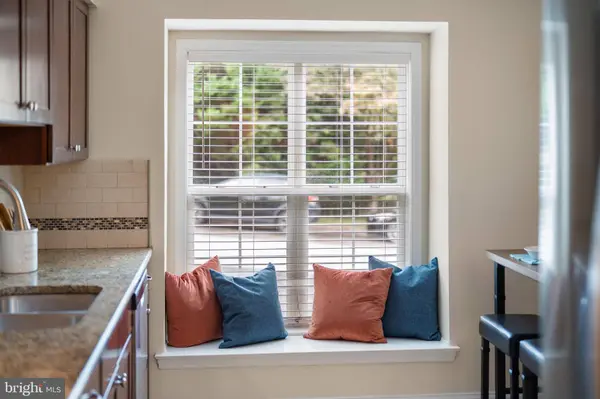
Window Features Replacement
Appliance Stainless Steel Appliances
Heat Source Electric
Laundry Lower Floor
Exterior
Garage Spaces 2.0
Water Access N
Roof Type Architectural Shingle
Accessibility None
Total Parking Spaces 2
Garage N
Private Pool No
Schools
School District Red Clay Consolidated
Others
Senior Community No
Tax ID 08-024.20-293
Ownership Fee Simple
SqFt Source 1400
Acceptable Financing Conventional, FHA, VA
Listing Terms Conventional, FHA, VA
Financing Conventional,FHA,VA
Special Listing Condition Standard
SIMILAR HOMES FOR SALE
Check for similar Townhouses at price around $372,500 in Hockessin,DE

Pending
$499,999
28 EYNON CT, Hockessin, DE 19707
Listed by Fave Realty Inc3 Beds 3 Baths 1,725 SqFt
Pending
$375,000
335 LOWER SNUFF MILL RD, Hockessin, DE 19707
Listed by Compass3 Beds 2 Baths 1,250 SqFt
Pending
$449,900
121 PUMPKIN PATCH LN, Hockessin, DE 19707
Listed by Compass3 Beds 4 Baths 2,300 SqFt
CONTACT
