
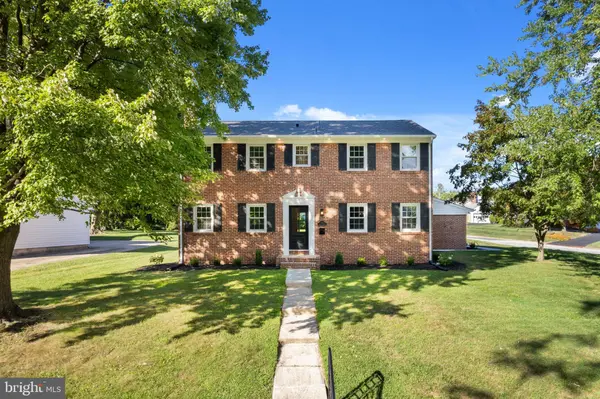
1101 WEBSTER DR
Wilmington, DE 19803
Open House
Fri Sep 18, 4:30pm - 6:00pm
- 5 Beds
- 4 Baths Full Baths: 4
- 3,500 SqFt
- 0.35 Lot Size
- 1958 Year Built
GALLERY
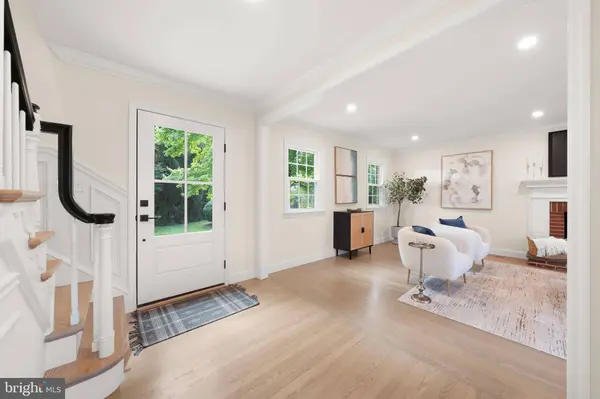
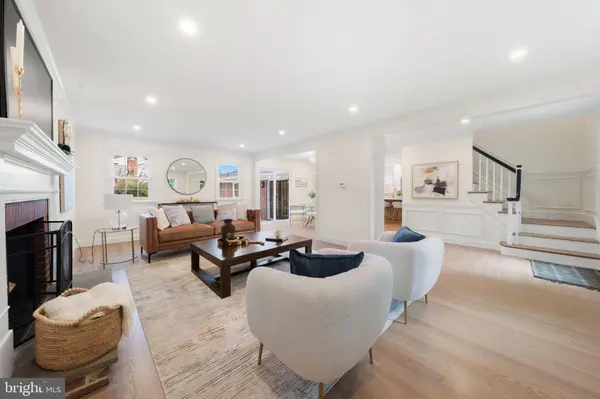
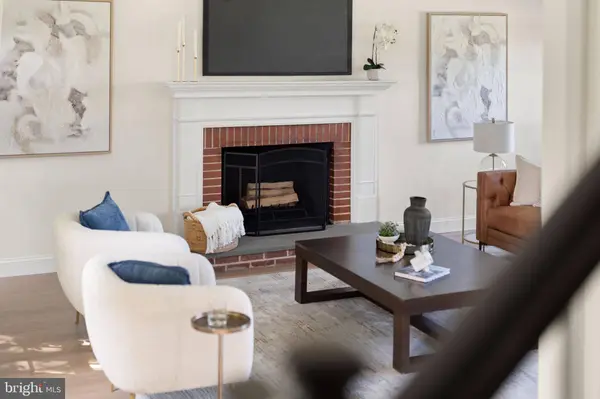
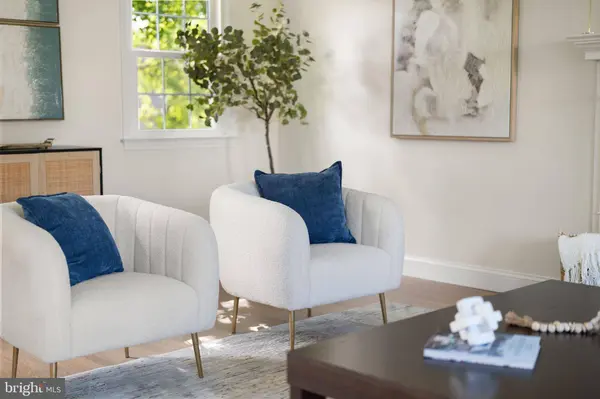
PROPERTY DETAIL
Key Details
Property Type Single Family Home
Sub Type Detached
Listing Status Active
Purchase Type For Sale
Square Footage 3, 500 sqft
Price per Sqft $249
Subdivision Webster Farm
MLS Listing ID DENC2111364
Style Colonial
Bedrooms 5
Full Baths 4
HOA Y/N N
Abv Grd Liv Area 2,650
Year Built 1958
Available Date 2026-09-18
Annual Tax Amount $5,197
Tax Year 2025
Lot Size 0.350 Acres
Acres 0.35
Property Sub-Type Detached
Source BRIGHT
Location
State DE
County New Castle
Area Brandywine (30901)
Zoning NC10
Direction Southwest
Rooms
Basement Full, Walkout Stairs, Partially Finished
Main Level Bedrooms 1
Building
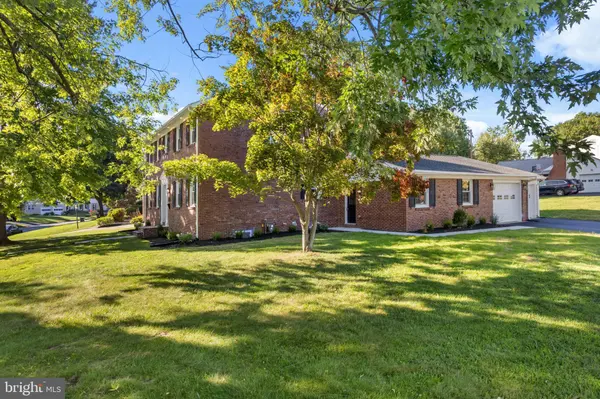
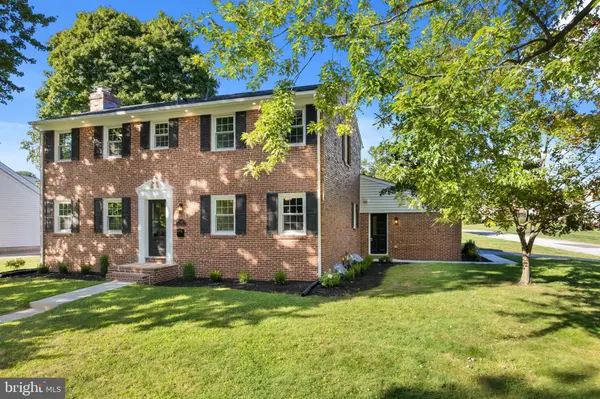
Lot Description Corner
Story 2
Foundation Block
Above Ground Finished SqFt 2650
Sewer Public Sewer
Water Public
Architectural Style Colonial
Level or Stories 2
Additional Building Above Grade, Below Grade
Structure Type Dry Wall
New Construction N
Interior
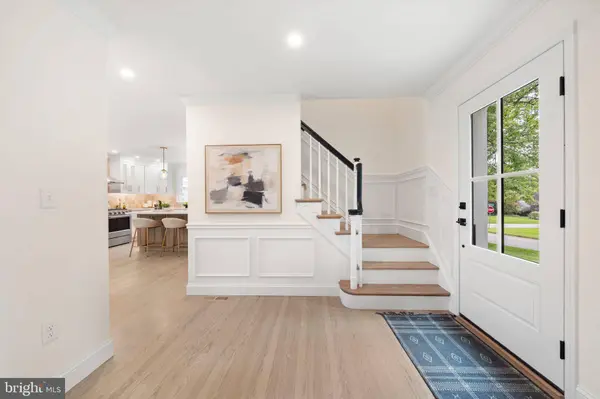
Interior Features 2nd Kitchen, Bar, Bathroom - Walk-In Shower, Breakfast Area, Ceiling Fan(s), Chair Railings, Crown Moldings, Floor Plan - Open, Kitchen - Gourmet, Kitchen - Island, Recessed Lighting, Upgraded Countertops, Wood Floors
Hot Water Natural Gas
Cooling Central A/C
Flooring Hardwood, Engineered Wood, Ceramic Tile, Solid Hardwood
Fireplaces Number 1
Fireplaces Type Wood
Inclusions Kitchen Appliances
Equipment Built-In Microwave, Dishwasher, Disposal, Exhaust Fan, Oven/Range - Gas, Refrigerator, Stainless Steel Appliances, Water Heater - High-Efficiency
Fireplace Y
Window Features Replacement
Appliance Built-In Microwave, Dishwasher, Disposal, Exhaust Fan, Oven/Range - Gas, Refrigerator, Stainless Steel Appliances, Water Heater - High-Efficiency
Heat Source Natural Gas
Laundry Main Floor, Lower Floor
Exterior
Parking Features Garage - Side Entry, Garage Door Opener
Garage Spaces 6.0
Water Access N
Roof Type Architectural Shingle
Accessibility None
Attached Garage 2
Total Parking Spaces 6
Garage Y
Private Pool No
Schools
School District Brandywine
Others
Senior Community No
Tax ID 06-092.00-148
Ownership Fee Simple
SqFt Source 3500
Acceptable Financing Cash, Conventional, VA
Listing Terms Cash, Conventional, VA
Financing Cash,Conventional,VA
Special Listing Condition Standard
Virtual Tour https://panorama-motions.aryeo.com/videos/01a0ad7d-1cf4-72fc-a4c6-1199e4eef9ba
SIMILAR HOMES FOR SALE
Check for similar Single Family Homes at price around $874,900 in Wilmington,DE

Active
$459,900
6 WOODROW AVE, Wilmington, DE 19803
Listed by RE/MAX Point Realty3 Beds 2 Baths 1,292 SqFt
Active
$459,900
2202 AMHURST RD, Wilmington, DE 19803
Listed by RE/MAX Associates-Wilmington4 Beds 2 Baths 2,050 SqFt
Pending
$949,500
612 WHITBY DR, Wilmington, DE 19803
Listed by HomeZu by Simple Choice4 Beds 4 Baths 3,331 SqFt
CONTACT
